

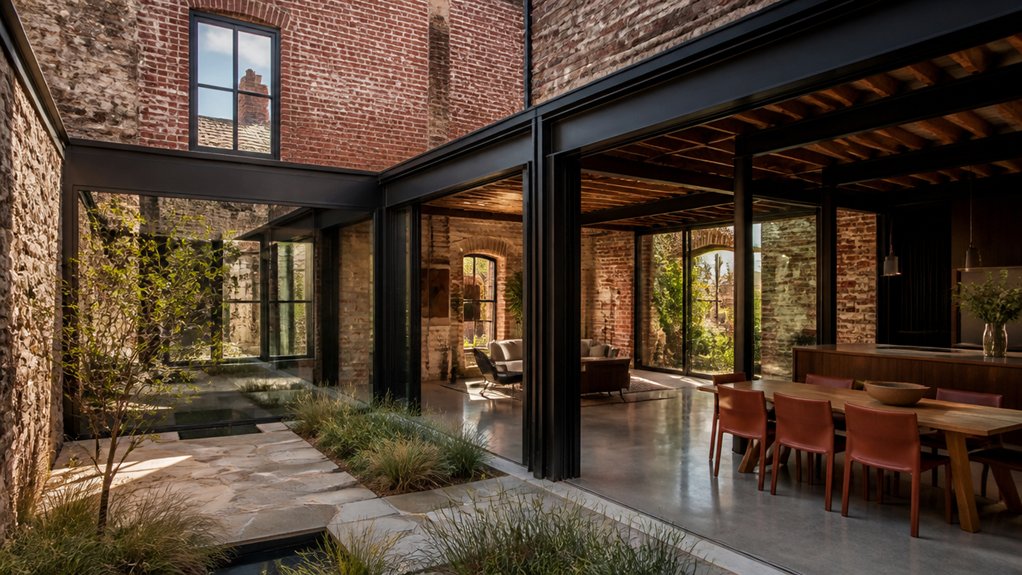
You need to respect the past, serve the present, and plan for the future when blending traditional materials with a modern extension. Start by evaluating your home’s original character, including its masonry, timber, proportions, and detailing. Then plan a clear shift that meets current structural, moisture, thermal, and planning requirements without creating a false historical pastiche. The right scale, reclaimed materials, and carefully controlled junctions can unify both phases—but small material clashes can undermine the entire renovation.
Start With Your Home’s Original Character
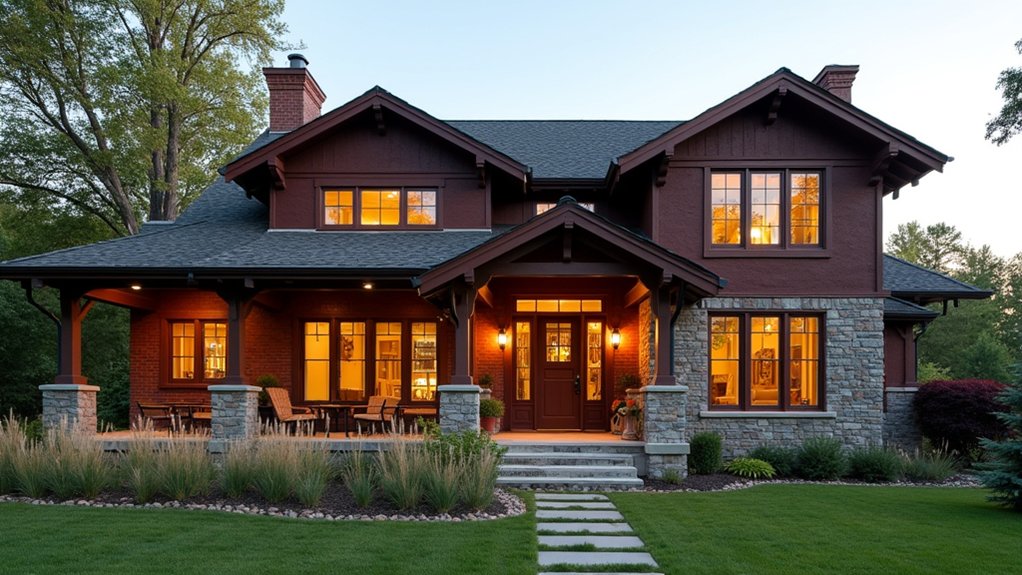
Start by identifying the features that define your home’s original character, such as its façade, roof form, window proportions, masonry, timberwork, and interior trim. Record dimensions, materials, joint profiles, finishes, and signs of later alteration before you specify any work. You’ll need this baseline to distinguish significant fabric from non-original additions and to support accurate repair decisions.
Check local listing records, conservation-area controls, and applicable planning guidance; protected buildings may require consent for even limited changes. Historic preservation depends on retaining sound, character-defining material wherever feasible, rather than replacing it for convenience.
Apply Cultural sensitivity by researching the property’s social history and respecting features connected to community identity.
Commission condition surveys when defects involve structure, moisture, hazardous coatings, or unstable masonry, and document findings with photographs and measured drawings.
Plan the Transition Between Old and New
Once you’ve documented the original fabric, decide how the addition will meet it in plan, section, and elevation. Let the Historical context guide your junction: preserve significant masonry, rooflines, openings, and decorative work, while locating new work where it causes minimal loss.
Choose a deliberate connection, such as a recessed glazed link, a narrow shadow gap, or a clearly expressed structural break. Detail weather seals, flashings, damp-proofing, insulation continuity, and movement joints so the connection performs without trapping moisture.
Check how Cultural influences shaped the existing building, and avoid concealing features that carry communal meaning. Confirm your proposal against conservation policies, listed-building controls, planning conditions, and building regulations before construction.
Record approvals and specify reversible fixings where feasible. Coordinate surveys, tolerances, drainage falls, and sequencing with your contractor early.
Use Scale to Unite Old and New
Use scale to make the extension feel related to the original without disguising it as historic fabric. Align floor levels, ceiling proportions, window heads, and major openings where the existing structure and access requirements permit.
Keep the addition’s overall mass subordinate or clearly legible, based on your conservation brief and planning conditions. Match sightlines from public approaches, and test the result with measured elevations and three-dimensional studies.
Repeat a limited module—such as a window width or bay rhythm—without copying ornamental details. Coordinate color harmony across walls, trim, and visible fixtures, using samples under actual lighting.
Plan furniture integration early so circulation, door clearances, accessibility zones, and fire-egress routes remain compliant. Check height, overlooking, daylight, and boundary impacts against local regulations before finalizing the scale.
Choose Reclaimed Wood, Stone, Brick, and Tile
Choose reclaimed wood for focused accents, verifying its treatment, moisture content, and compliance with local fire and pest-control requirements.
Use timeless stone features where their weight, anchorage, and substrate compatibility are properly engineered.
Add brick and tile details with matching dimensions, slip ratings, and approved adhesives or mortar so the finishes connect old and new work safely.
Reclaimed Wood Accents
Reclaimed wood accents can add warmth and historical character to a renovation, but select boards by condition, source, and intended use rather than appearance alone. Verify the supplier’s documentation and confirm the material hasn’t been treated with lead-based paint, preservatives, or other hazardous chemicals.
You’ll need to remove nails, stabilize cracks, and kiln-dry boards when moisture content could invite insects or mold. Check local fire, electrical, and finish requirements before using wood near appliances, fireplaces, or concealed services.
Specify a durable, low-VOC finish suited to the room’s humidity and traffic. For Rustic elegance, combine varied grain with disciplined detailing rather than excessive distressing.
This approach supports Sustainable design by reusing existing material, reducing demand for newly harvested lumber, and preserving identifiable craftsmanship without compromising safety or performance.
Timeless Stone Features
Stone features can anchor a renovation with lasting character, provided you evaluate reclaimed slabs, veneer, and masonry for structure, moisture, and provenance before installation.
For Heritage preservation, document each piece, confirm compatible repairs, and retain original tooling or patina where it doesn’t compromise safety.
Engage a structural engineer when adding substantial loads, and verify footing capacity, lintel design, seismic requirements, and local approvals.
Test porous stone for salts, frost damage, and water absorption; install appropriate drainage planes, flashings, capillary breaks, and movement joints.
Match mortar chemistry to the existing assembly, since overly hard cement can damage historic masonry.
Use Material contrast strategically: pair rough, timeworn stone with clean contemporary surfaces, while maintaining coherent scale, joints, and sightlines.
Seal only when specified, because impermeable coatings can trap moisture and accelerate deterioration.
Brick And Tile Details
When you’re integrating reclaimed brick or tile, assess each piece for structural integrity, frost damage, staining, moisture absorption, and compatible dimensions before installation. Confirm its original application, because a decorative tile may not withstand exterior exposure or floor loading.
Clean gently; harsh acids can weaken faces and erase historical authenticity. Match replacement units by size, texture, and firing characteristics, then use compatible mortar rather than rigid cement that traps moisture or causes edge failure.
Detail movement joints where new work meets historic masonry, and maintain required cavity barriers, damp-proof courses, insulation, and fire ratings under local regulations.
For floors, verify substrate levels, slip resistance, and load capacity. Specify breathable sealers only after testing.
Careful installation protects material durability while allowing modern extensions to read as a respectful, continuous composition.
Upgrade Energy Efficiency Without Erasing Character
Improving a building’s energy performance doesn’t require sacrificing its historic character; instead, target discreet interventions that meet current codes while preserving significant materials and details.
Begin with an energy audit and moisture assessment before specifying work.
Seal accessible air leaks at attic floors, service penetrations, and window perimeters, then improve roof and floor insulation where assemblies permit.
Use secondary glazing or interior storm panels to retain original sash while reducing heat loss.
Upgrade mechanical systems with high-efficiency heat pumps, concealed distribution, and controls sized through load calculations, not rules of thumb.
Check ventilation rates and combustion safety after tightening the envelope.
Select insulation, sealants, and eco-friendly finishes compatible with masonry and timber; document sustainable sourcing and require products with verified emissions data.
Coordinate approvals early, because listed buildings and local overlays may restrict alterations.
Avoid Material Clashes and Renovation Mistakes
You’ll avoid material clashes by matching colour, texture, movement, durability, and moisture performance before ordering products.
Plan thresholds, junctions, and level changes so progressions remain secure, accessible, and compliant with applicable building regulations.
Confirm compatibility with existing substrates and specify appropriate membranes, fixings, and sealants to prevent cracking, staining, or water ingress.
Match Materials Carefully
Material compatibility is critical when joining traditional construction with modern extensions, because mismatched movement, moisture response, or chemical composition can cause cracking, staining, damp, and premature failure. Assess each existing substrate before specifying new brick, stone, timber, mortar, insulation, or render. Match porosity, strength, thermal movement, and vapour permeability rather than relying on appearance alone.
Use lime mortar with historic masonry where appropriate; a hard cement mortar can trap moisture and damage softer units. Check manufacturers’ data, conservation guidance, and applicable building regulations, especially for fire performance, structural capacity, and moisture control.
Consider Material durability under local exposure, maintenance demands, and expected service life. Confirm Color coordination with physical samples, because lighting and weathering alter perceived tones. Record compatible products and installation requirements, and require a trial panel before full application.
Plan Seamless Transitions
When you plan the junction between an older building and a new extension, resolve changes in scale, alignment, detailing, and weather protection before construction begins. Survey existing fabric, record settlement, and verify levels rather than relying on drawings.
Use a deliberate threshold, such as a recessed joint, shadow gap, or glazed link, to distinguish new work without creating an awkward material clash.
Specify compatible membranes, flashings, movement joints, and drainage paths; guarantee contractors can install them continuously and inspect them later. Coordinate insulation and airtightness at the interface to prevent condensation and thermal bridging.
Check planning conditions, building regulations, fire separation, accessibility, and structural movement requirements early. Where cultural significance affects the building, consult conservation officers and document decisions supporting historical preservation.
Mock-ups can expose mistakes before they become expensive.
Conclusion
When you blend traditional materials with a modern extension, let the original building lead the conversation. Match its brick, stone, timber, and proportions, then mark the shift with a recessed joint, shadow gap, or quiet glazed link. Check moisture movement, insulation, fire safety, and structural compatibility before construction begins. With careful detailing, the old and new can sit together like layered masonry—distinct, weatherproof, and harmonious—while your home gains comfort without losing its character.